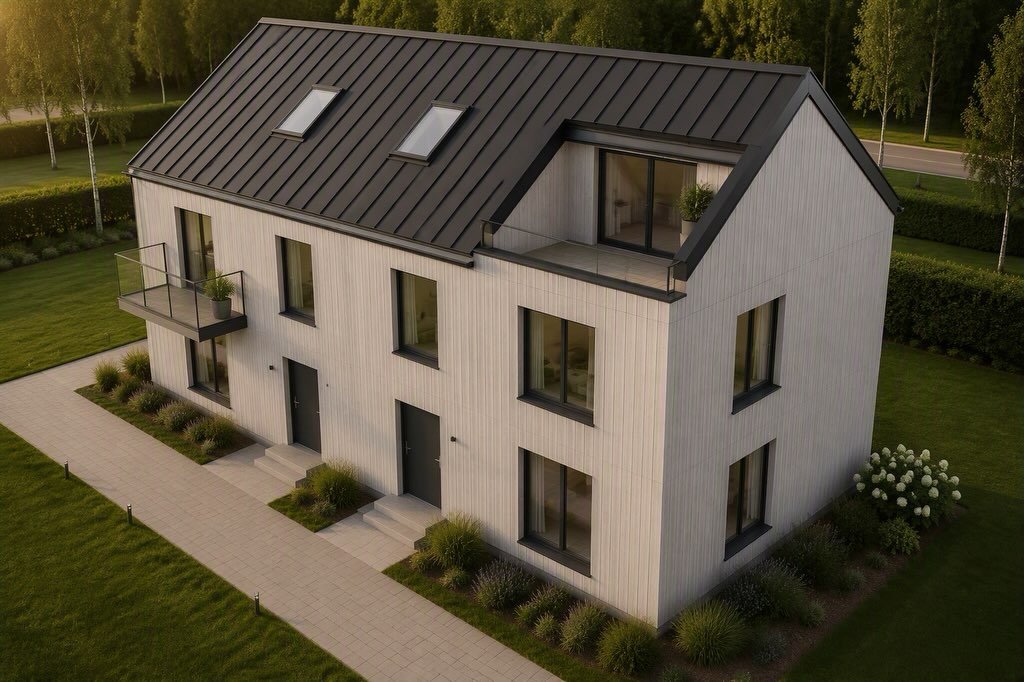
Design and engineering
Your layout, the structure and the permit drawings, developed together.
Timber frame, CLT and modular homes for your plot in the Netherlands. We design and engineer; partners make and assemble the elements.
Engineer-led timber construction
Building your own home (zelfbouw), or a few homes as a small developer? Husfrema designs and engineers timber frame, CLT and modular homes in the Netherlands.
Your home is designed as one 3D model, from the architecture to the drawings the factory works from. Our timber engineer checks the structure with calculations before production. This helps us find and resolve design issues in the model.
Our example timber-frame wall has Rc 5.6 m²·K/W. The legal minimum for a new home’s facade is Rc 4.7 m²·K/W.
Who does what
Your point of contact is our engineer, who coordinates the work. We design the architecture and structure and prepare the permit drawings, all in the same model. We calculate the structure to Eurocode 5 and make the production drawings.
Partner factories make the elements or modules indoors, from our production drawings. Assembly teams then place them on site by crane.
For each project, we agree with you who carries out the foundations, building services, finishing and handover.
Before you decide: what your total budget should cover · how long it takes · who checks the construction · timber homes: fire, rot, maintenance and noise
Building systems
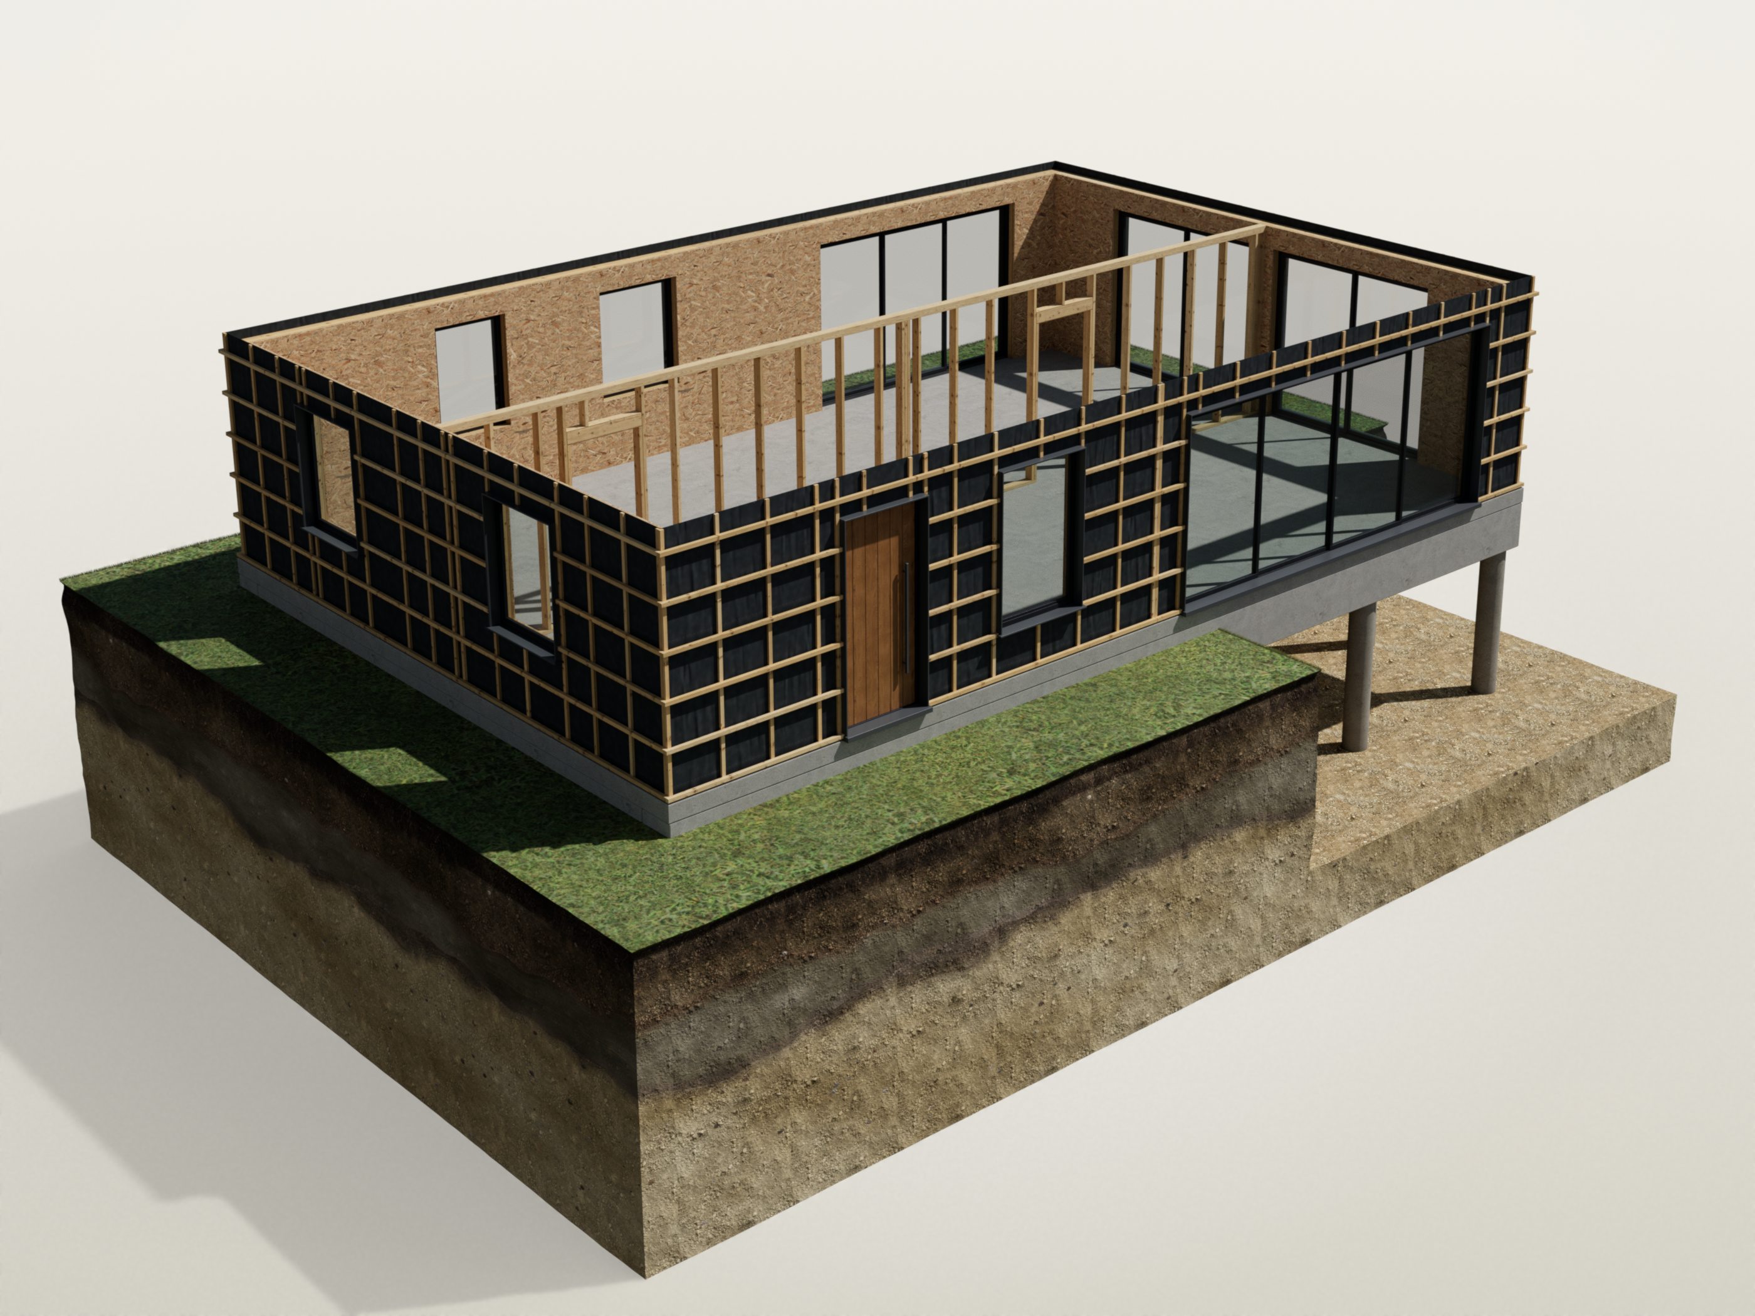
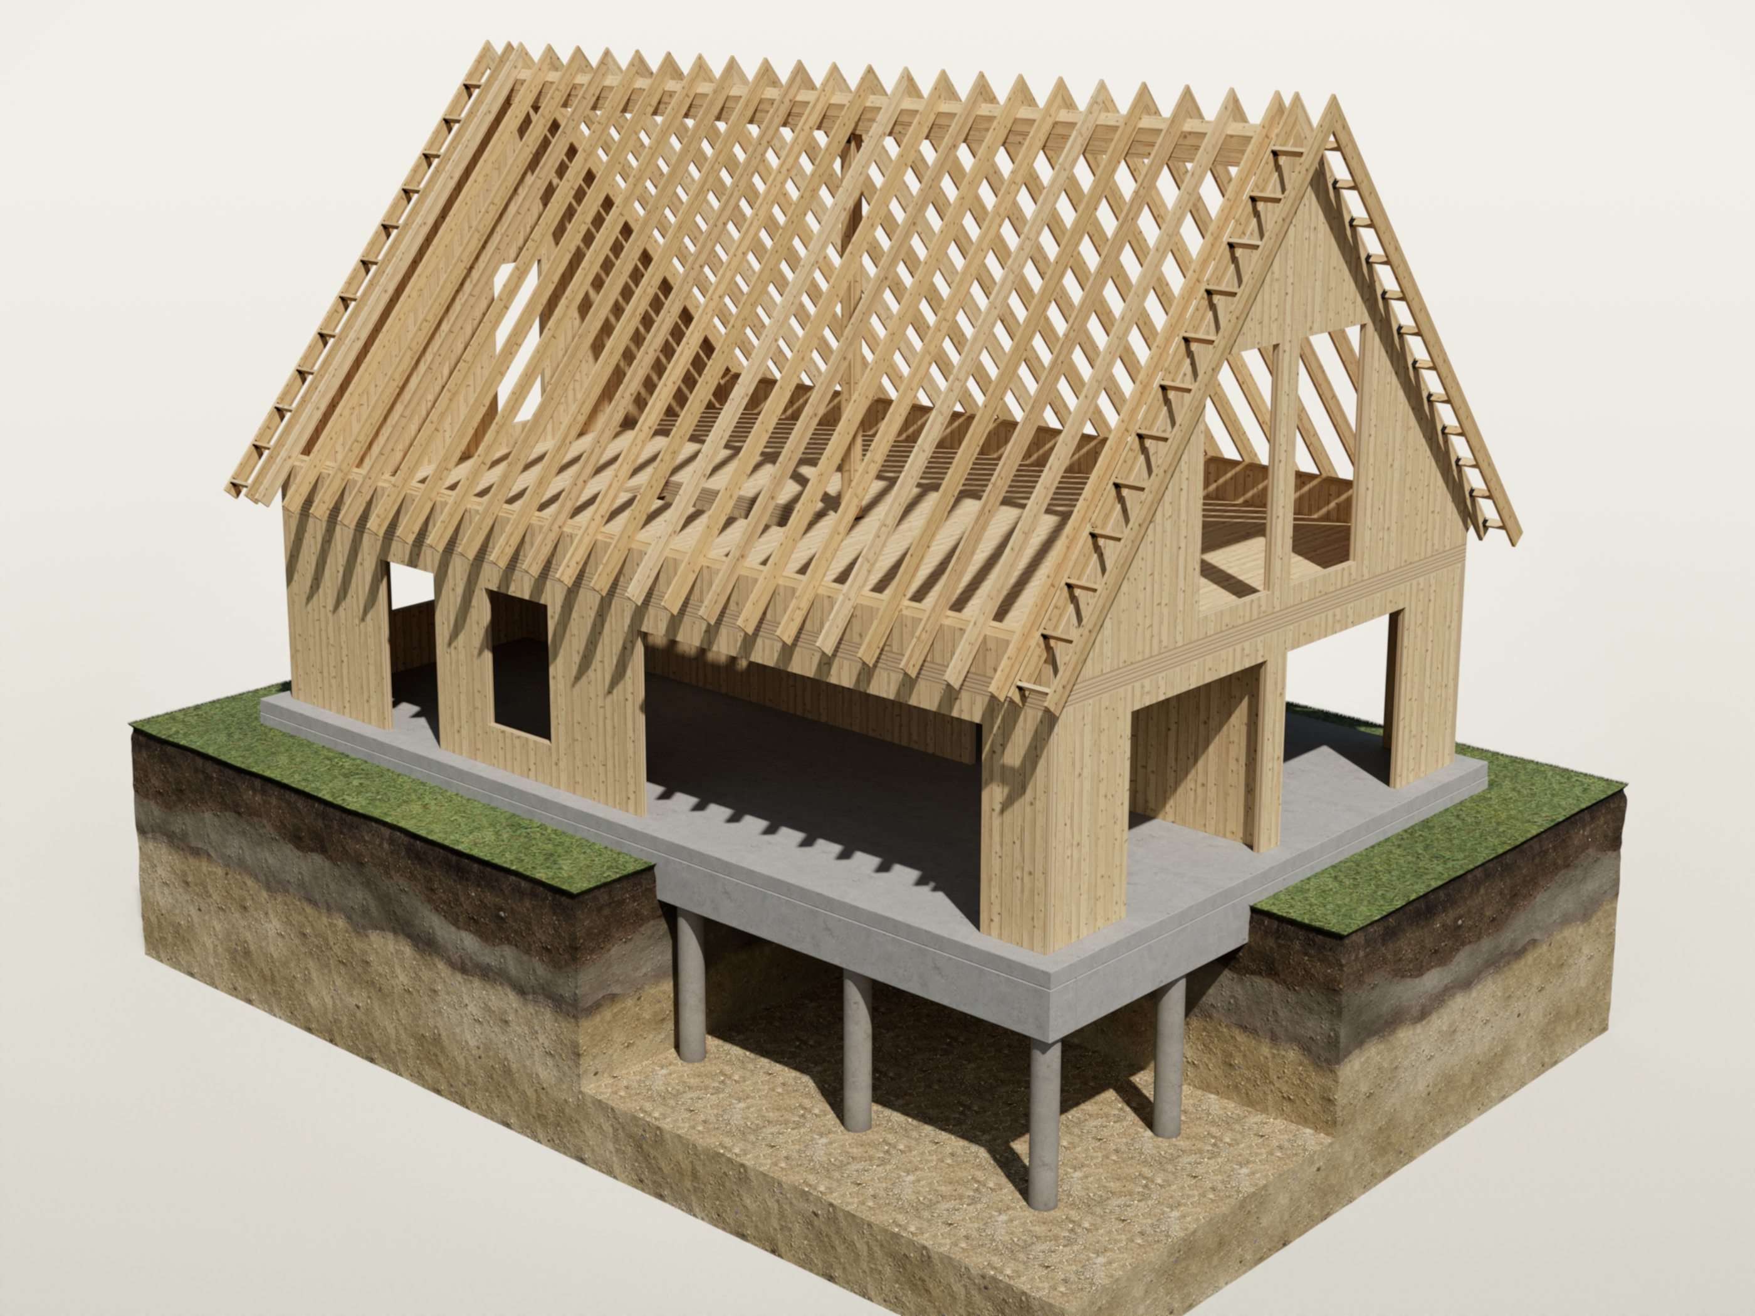
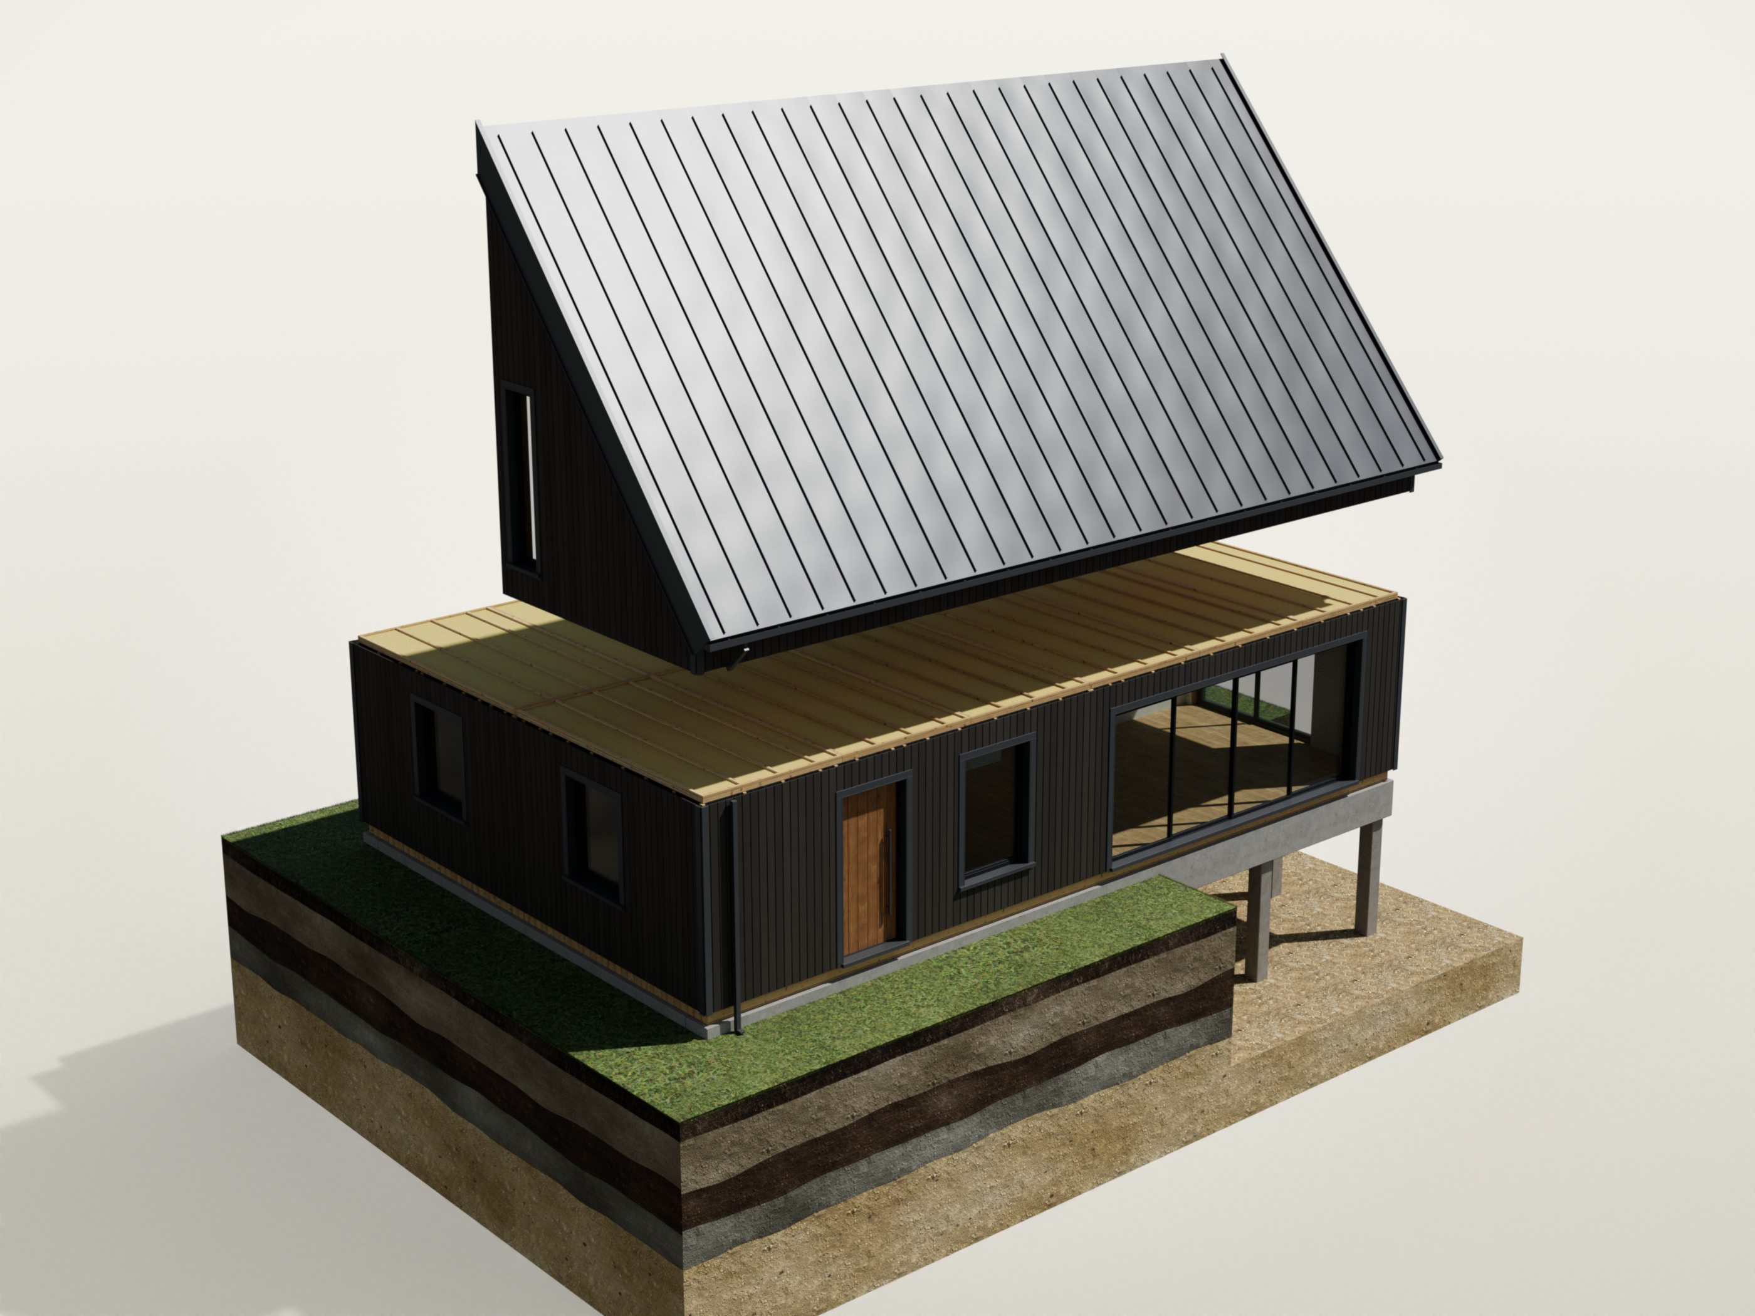
Timber frame (houtskeletbouw), CLT (cross-laminated timber) or modular. Select one below to see it built, step by step, at the top of the page. Still unsure? We explain the differences in the first consultation.
Selected work
Visualisations show how a home looks. 3D models show how it is engineered. All come from our founder’s design and engineering experience.
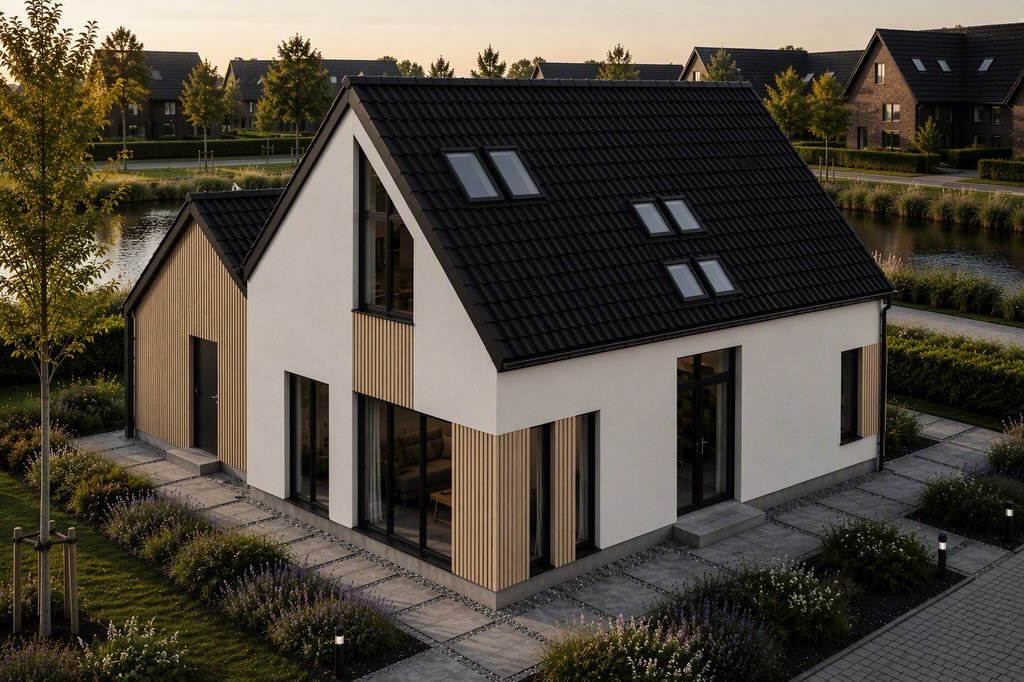
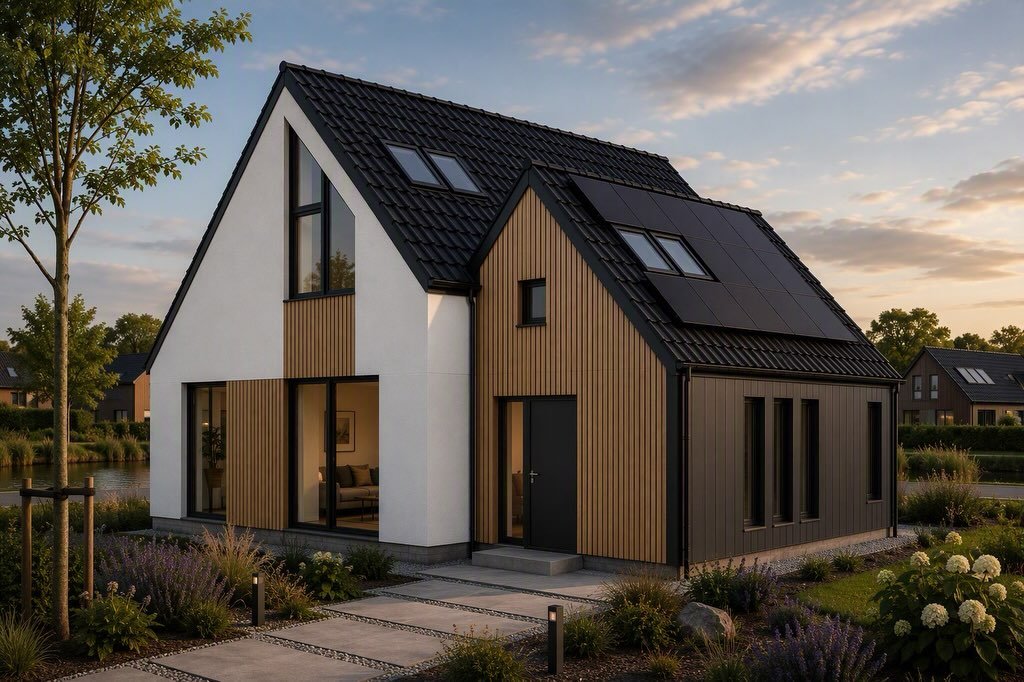 Energy-efficient family homeVisualisation · Rc 6.3 walls, triple glazing
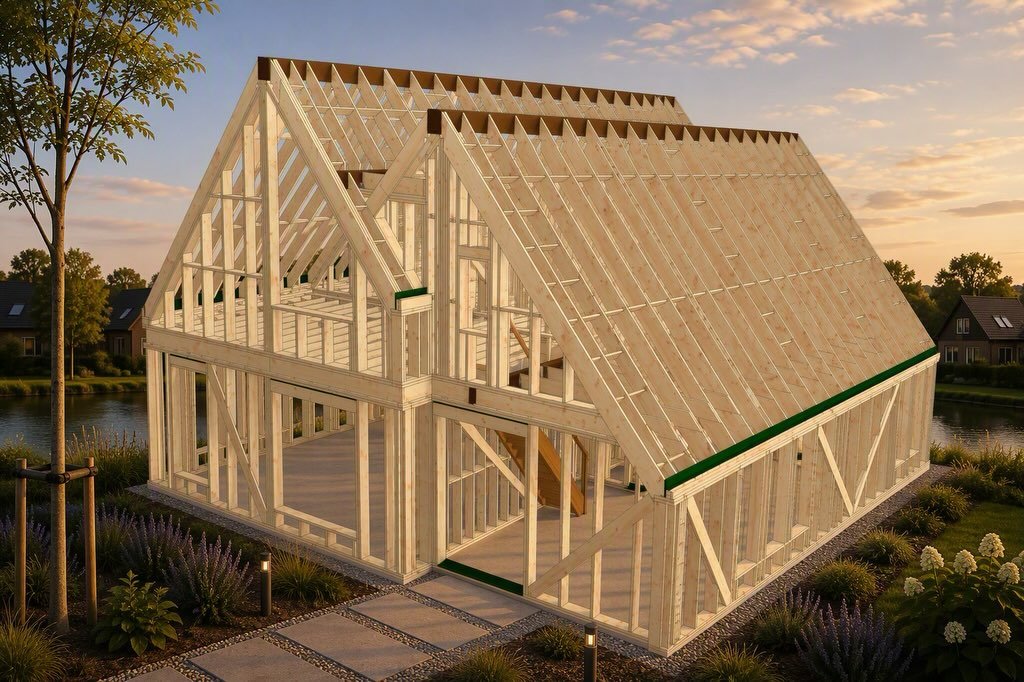 The same home, engineered3D model · studs, lintels and bracing
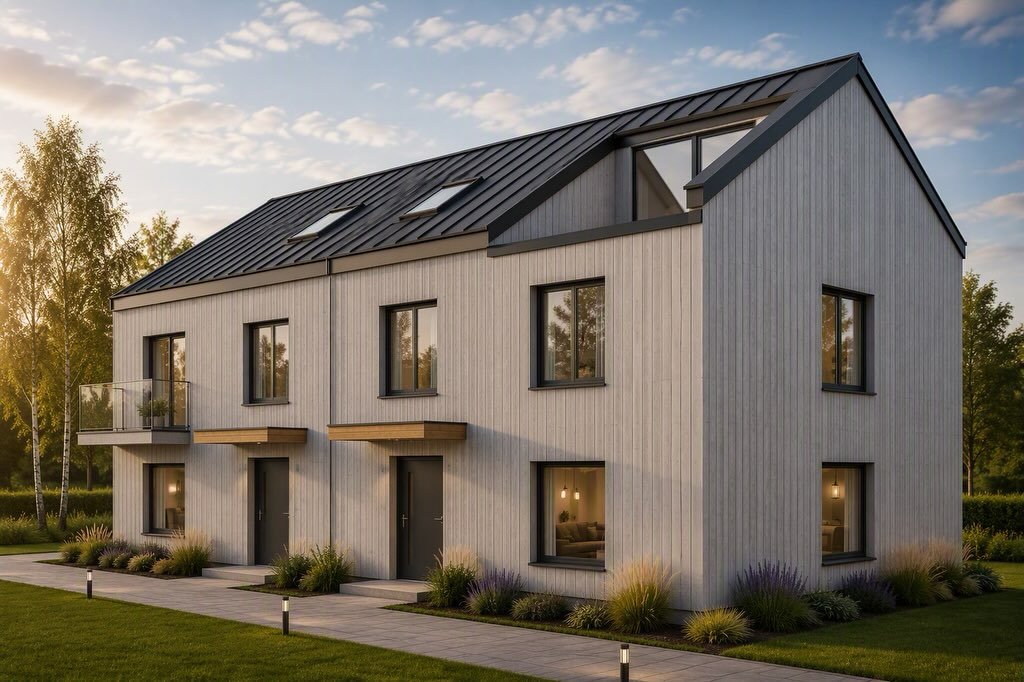 Three-storey terraceVisualisation · terraced houses on a timber frame
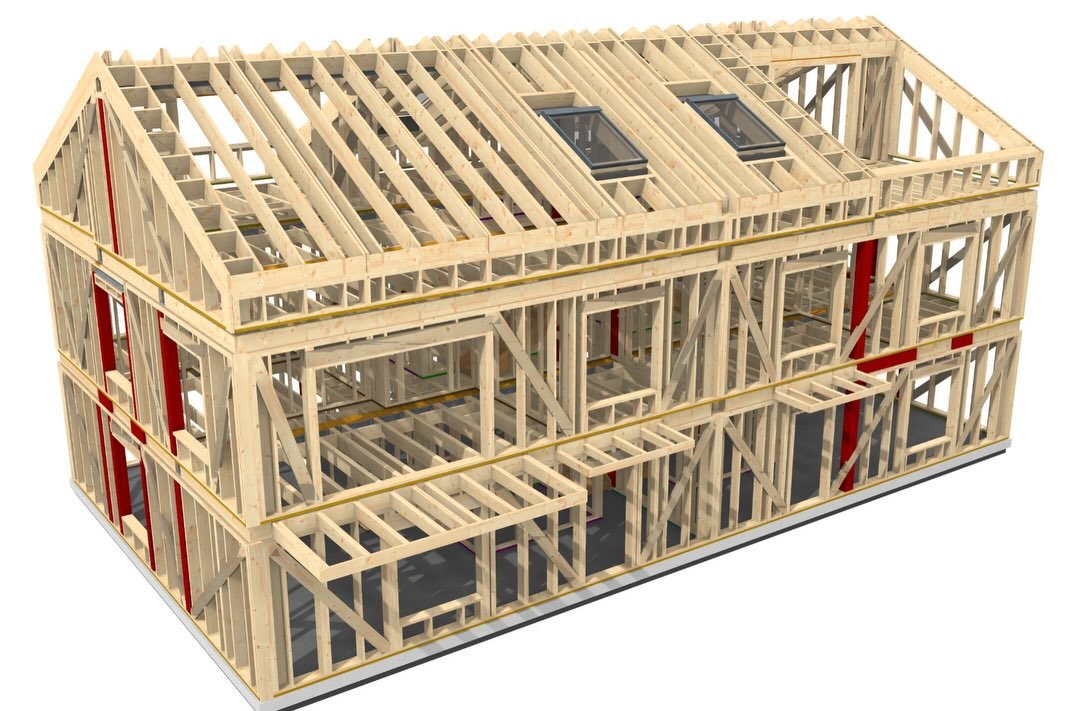 Wall elements for the factory3D model · bracing, openings and service zones
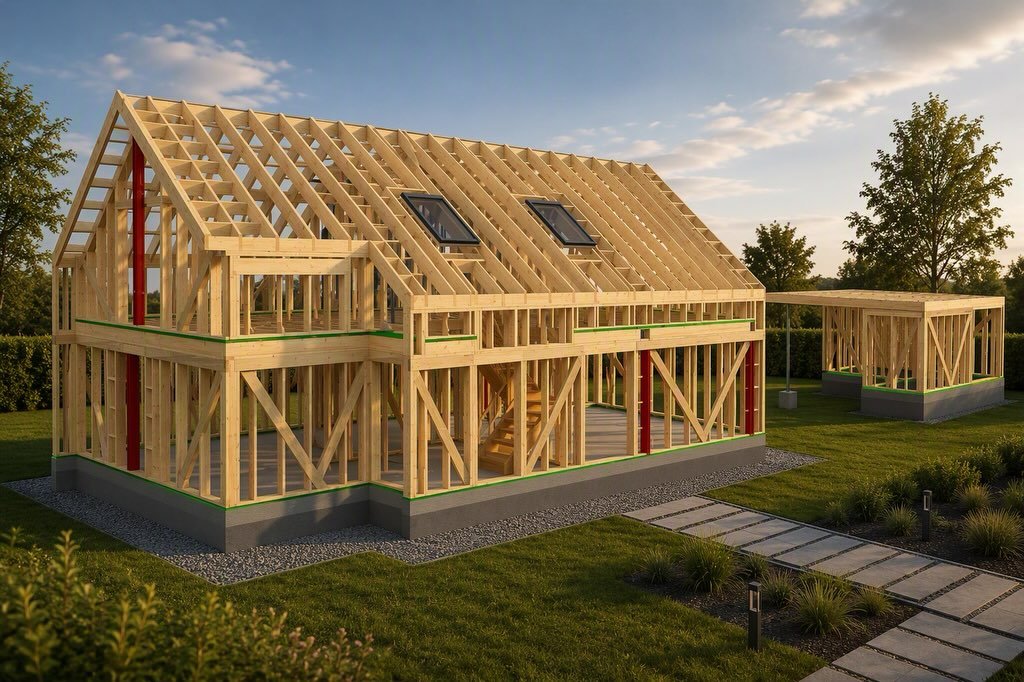 Timber and steel hybridVisualisation · long spans, separate extension
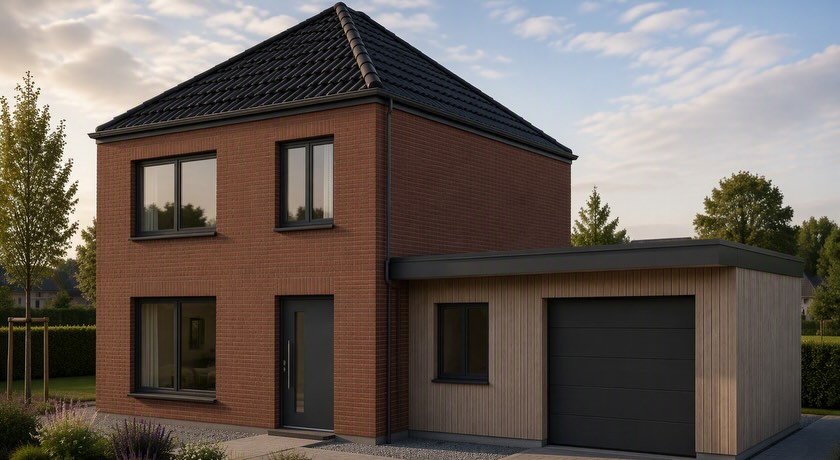 Factory panels behind brickVisualisation · timber frame with a brick facade
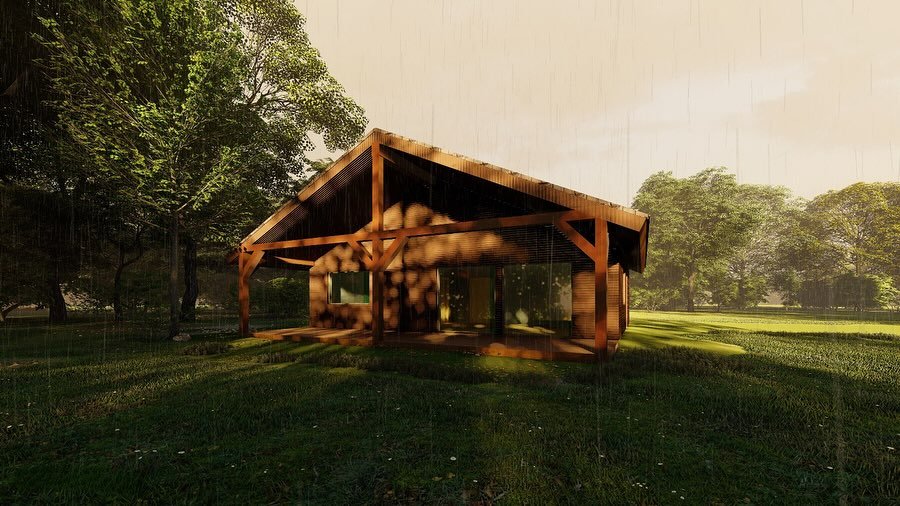 Garden houseVisualisation · exposed timber structure
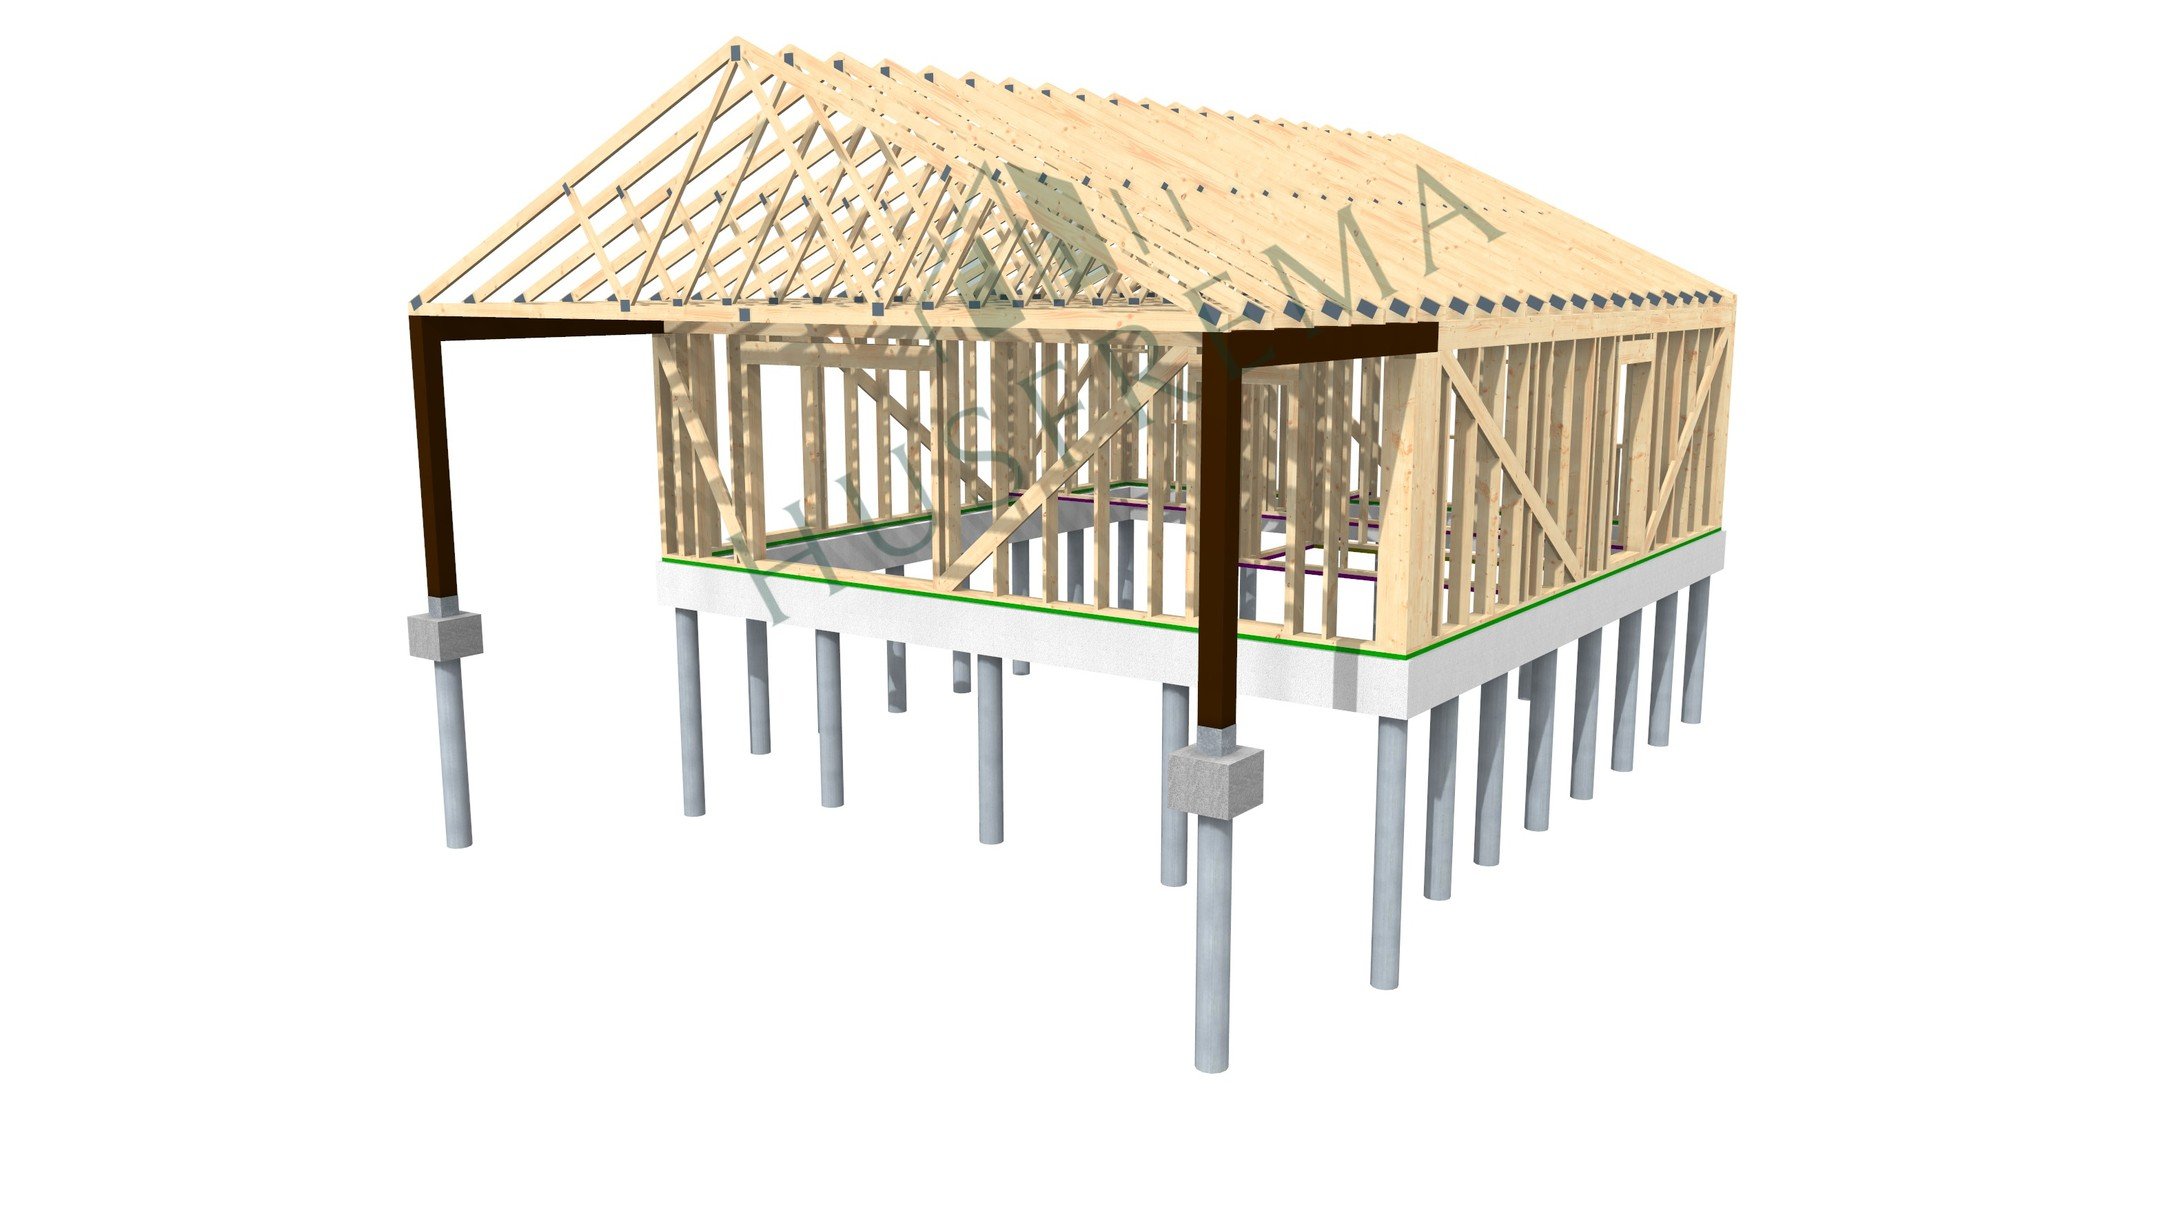 Frame with roof trusses3D model · timber frame on piles
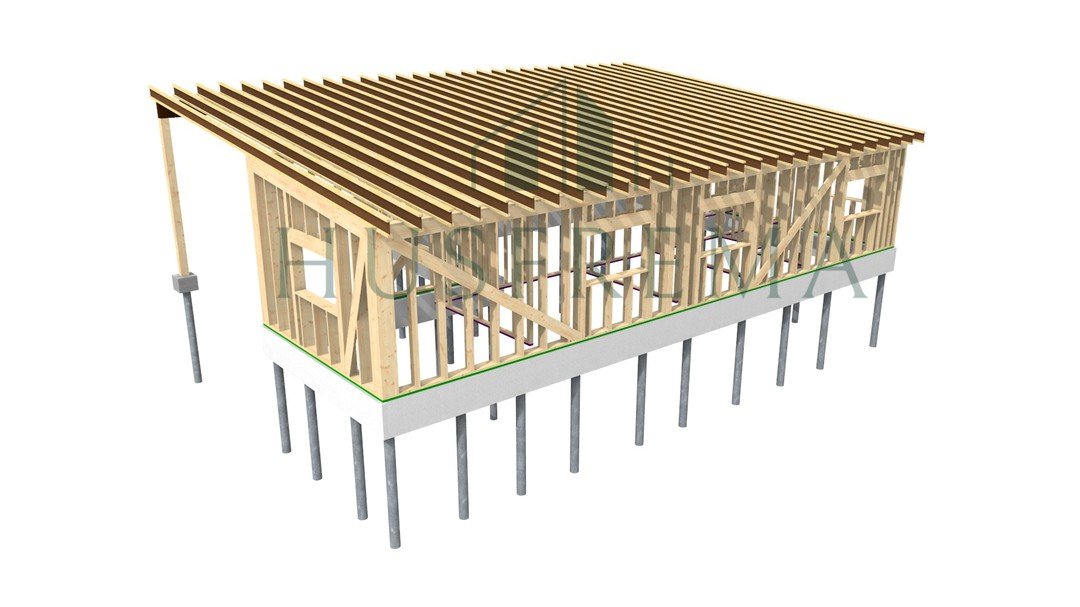 Single-pitch roof on I-joists3D model · light joists for long spans
How we work
Every stage works from the same model. It links the structural design to the drawings used in the factory and on site.
Discuss your projectYour layout, the structure and the permit drawings, developed together.
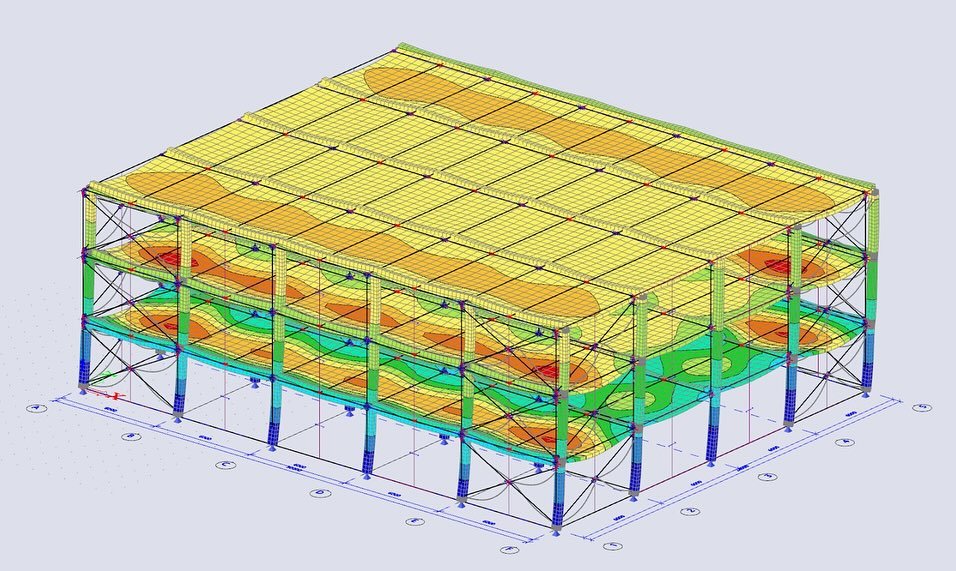
We model the whole timber structure, design its connections and check it to Eurocode 5.
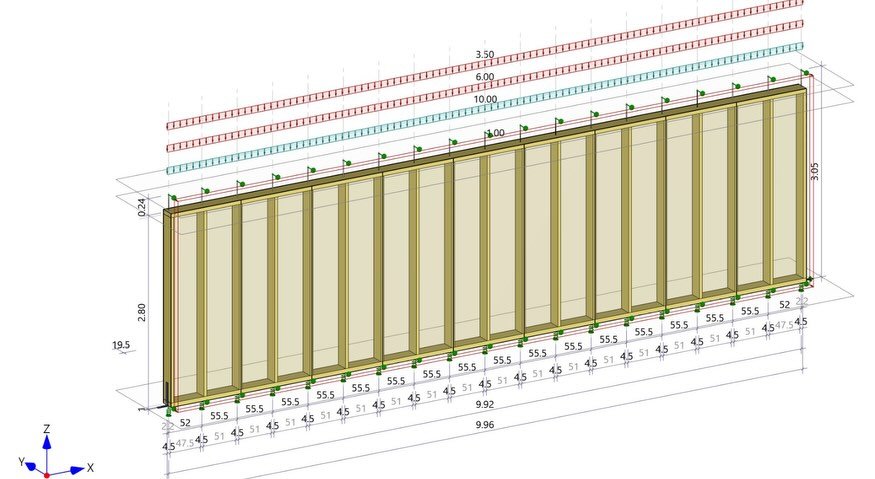
We prepare production drawings for wall, floor and roof elements, or modules.
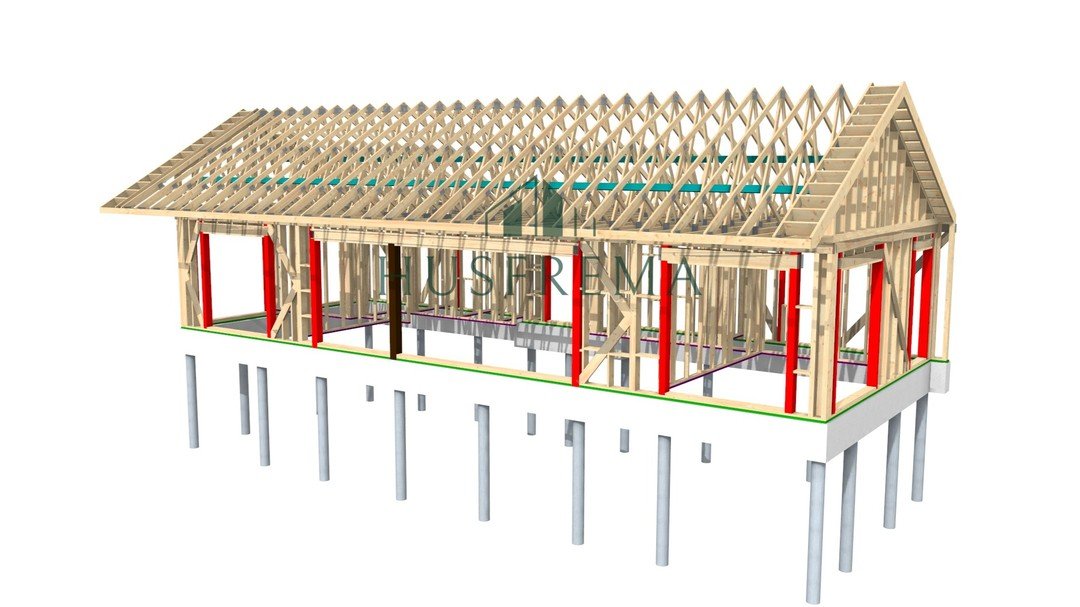
We prepare the drawings that partner assembly teams use on site.
Designed and documented for Dutch requirements
Process
Illustrative sequence, not to scale. We agree the schedule with you for each project. We also agree who is responsible for foundations, building services, finishing and handover.
Every stud, beam and panel is modelled and checked before it is made.
The engineer who calculates your home is the one who answers your call.
Made indoors, out of the rain, then lifted into place by crane.
Inside the wall
Two example walls, from the outside in. Mineral wool provides most of the insulation. Use the thermometer button to see the average temperatures through the wall on a −10 °C day.
Example build-ups; every project is calculated individually. Fire, moisture and sound: see the timber questions below.
Calculated values of the three example build-ups:
Example build-ups; every project is calculated individually. Fire, moisture and sound: see the timber questions below.
Engineering
We analyse your whole structure and design its timber connections to Eurocode 5. We do this before production, within the agreed engineering scope.
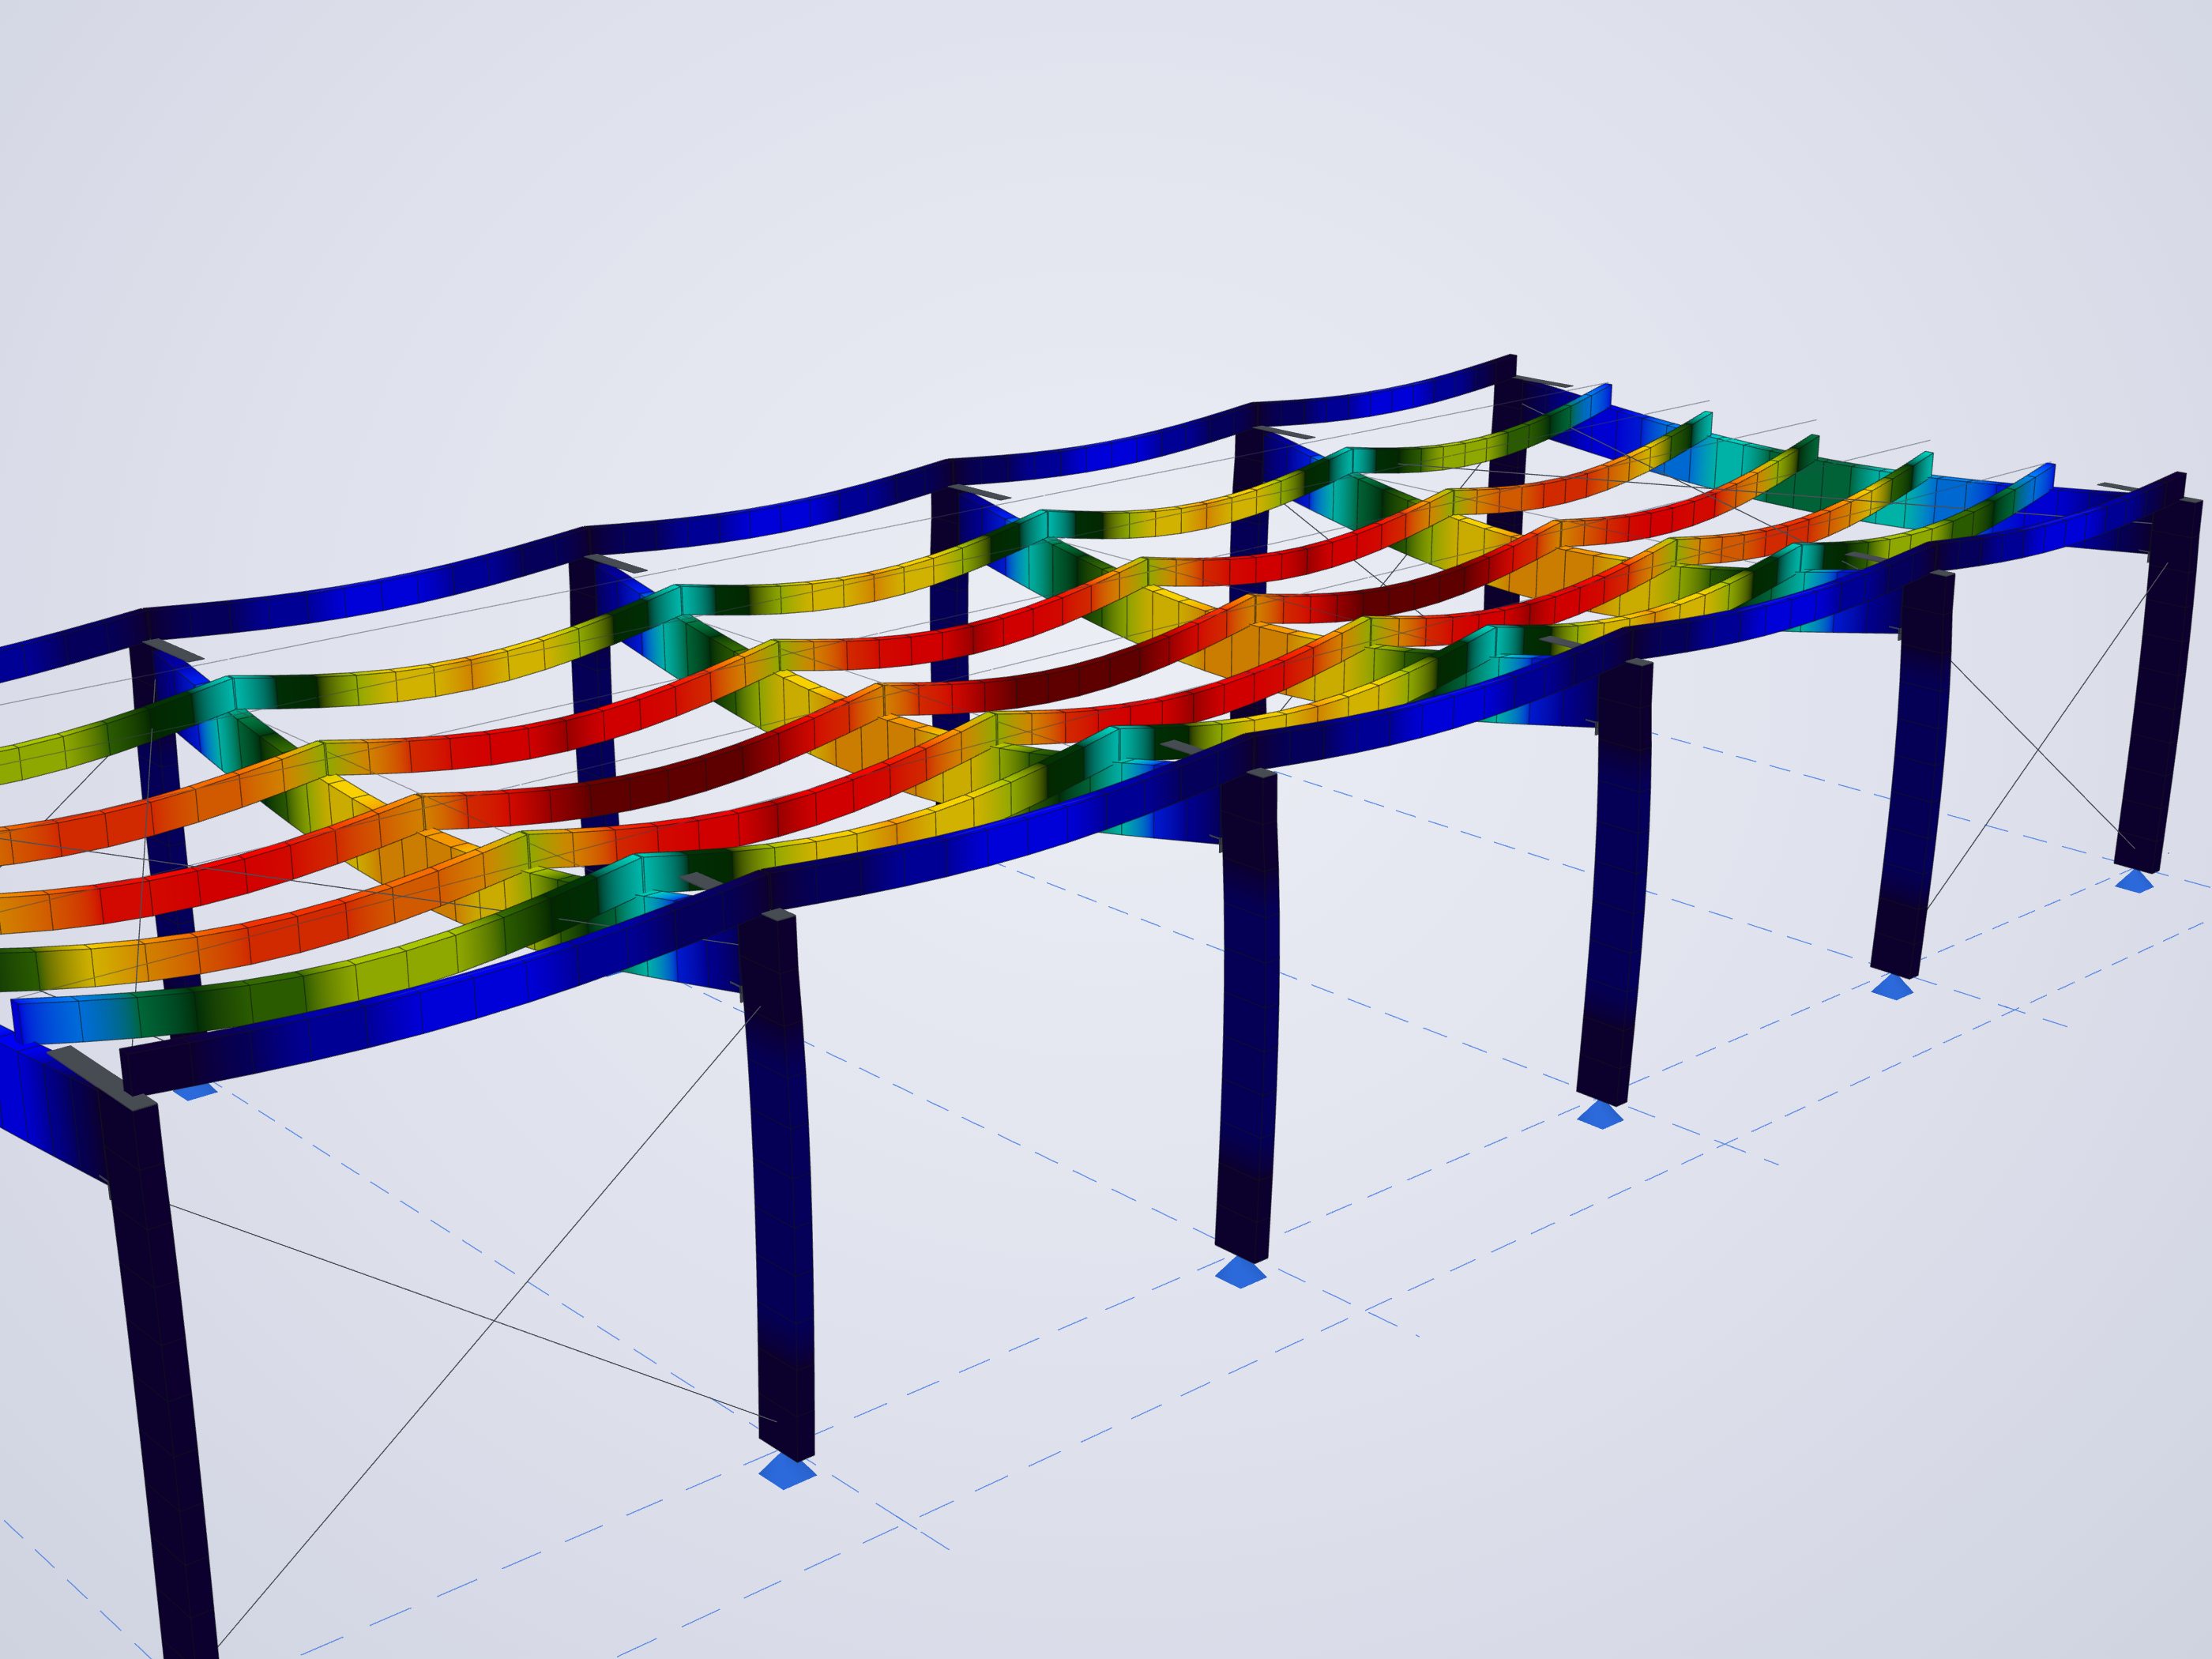
Structural analysis
See how the frame moves under load and how far each beam bends. We model the whole structure in 3D: columns, beams, purlins, bracing and the joints between them. This lets us find and resolve design issues before production.
In this example, semi-rigid steel-plate knees join the beams to the columns. They make the frames stiffer than pinned joints would, so the beams bend noticeably less.
Illustrative example based on our founder’s research on semi-rigid joints, not a project calculation. Every project is calculated individually.
Connection details
The beam-to-column knee of a glulam portal frame, developed from our founder’s research on making pinned joints semi-rigid. A tie plate with inclined screws takes the tension over the top; a steel seat with a slotted-in plate and dowels takes compression and shear. The joint stiffness goes into the frame model, so the frame and its joints are designed together.
Typical details for illustration. Every project is designed and calculated individually.
Large-scale timber know-how,
applied to your home.
Our founder’s experience
FAQ
It is free. You do not need a plot or drawings yet. We talk about your wishes, your budget and your plot, and which building system could suit them. Have a plot? Email us its location and any documents you have for it, such as a plot passport (kavelpaspoort).
We design and engineer it. Production and assembly are carried out with partner factories and assembly teams. They work from our drawings, and our engineer coordinates them and is your point of contact. Who carries out the foundations, building services, finishing and handover is agreed with you for each project.
For a new detached, semi-detached or terraced home, the technical building rules are in most cases checked during construction by an independent quality assurer (kwaliteitsborger). This has applied since 1 January 2024, also to people building their own home. The assurer can be engaged by you, by your contractor or by another party involved in the building work. The municipality still checks the plan against its local planning rules, reviews the completion file and can stop the work.
Each home is priced for its own design and plot. The main cost drivers are the floor area and shape, the building system and the level of finish. The plot matters too, for example the foundations and access for delivery and the crane. In the design phase you receive a first cost estimate based on the floor plans and the 3D model.
A checklist from plot to keys. Not every item applies to every project.
Ask every supplier you compare, including us, which of these their price covers, and whether it includes VAT.
Placing the factory-made elements on site is usually the short part: design, engineering and permits come first, and building services and finishing follow. In the process above, factory production and the foundations run at the same time.
Where a permit is needed, the decision period under the regular procedure is normally eight weeks; the municipality can extend it once by up to six weeks, and a request for more information pauses it. Where a building notification is required, a complete notification must reach the municipality at least four weeks before construction starts.
No. Leave “Not sure yet” selected in the form. We explain the differences between timber frame, CLT and modular in the first consultation and advise on what suits your plot and design.
Yes. We design and engineer timber frame, CLT and modular homes for small developers as well as for private clients. It helps to involve the timber engineer at the sketch stage, while the grid, spans and wall build-ups are still open. Choose “Several homes” in the form. Then tell us the number of homes, the plot location and the stage of your plans.
Building in timber
A timber home must meet the Dutch building code for fire safety, like any other new home. In the timber-frame wall above, mineral wool fills the frame and plasterboard lines the room side. Solid CLT chars slowly at its surface. This charred layer helps protect the timber behind it. Whether CLT can stay visible inside depends on the fire requirements for that home.
Timber structures are designed to the same European system of design standards (the Eurocodes) as concrete and masonry structures. Keeping the structural timber dry is essential to its durability. Both example walls above have a ventilated air gap behind the cladding. Behind that gap, a membrane stops the wind but lets water vapour out. In the timber-frame wall, a taped airtight layer on the room side limits how much moist indoor air gets into the wall. Thermal and moisture performance is verified for each project.
As on any home, maintenance depends mostly on the outside finish. Uncoated timber cladding weathers to silver-grey; to keep its original colour, it needs a new coat from time to time. The timber structure sits inside the wall, behind the cladding and the membrane.
New homes must meet the sound-insulation requirements of the building code, including for sound from neighbouring homes, whatever they are built from. How well a home performs depends on the complete wall and floor build-ups and their junctions, not on the material alone. Inside one home, light timber floors need a suitable build-up against footstep noise.
A new home must meet minimum insulation values and three energy limits (BENG). There is also a limit on the risk of overheating in summer. These are calculated for each new home. Both example walls above are insulated with mineral wool, inside the frame or outside the CLT panel. A light timber-frame home stores less heat than a brick or concrete one, so sun shading, window sizes and ventilation matter more for summer comfort.
No. The designs above include brick, render and timber cladding; one has factory-made timber frame panels behind a brick facade. Inside, timber-frame walls are lined with plasterboard, ready for finishing like the walls of any other home.
Contact
The first consultation is free. You do not need a plot or drawings yet.